Vertiports
Room to grow
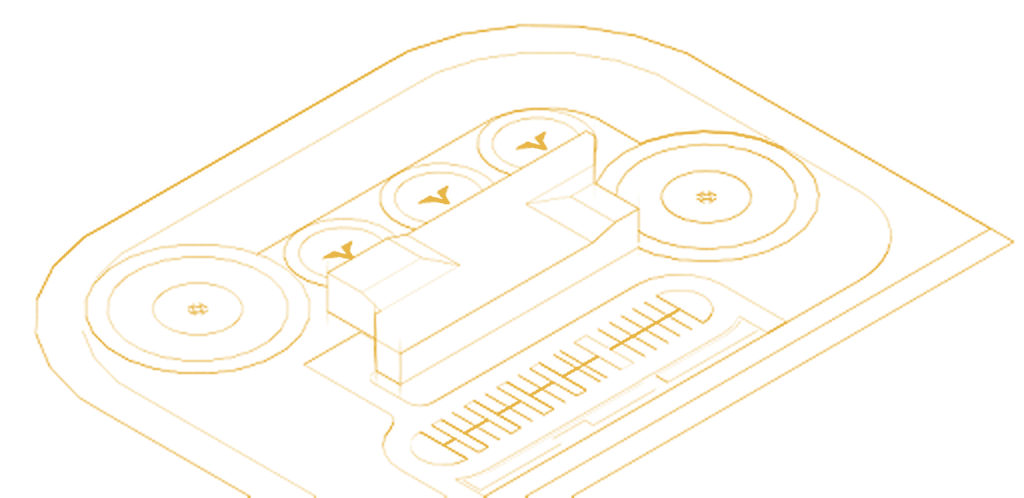
Our initial concepts allow landing, warehouse, and passenger space to expand with route volume, from small sites to multi-acre hubs.
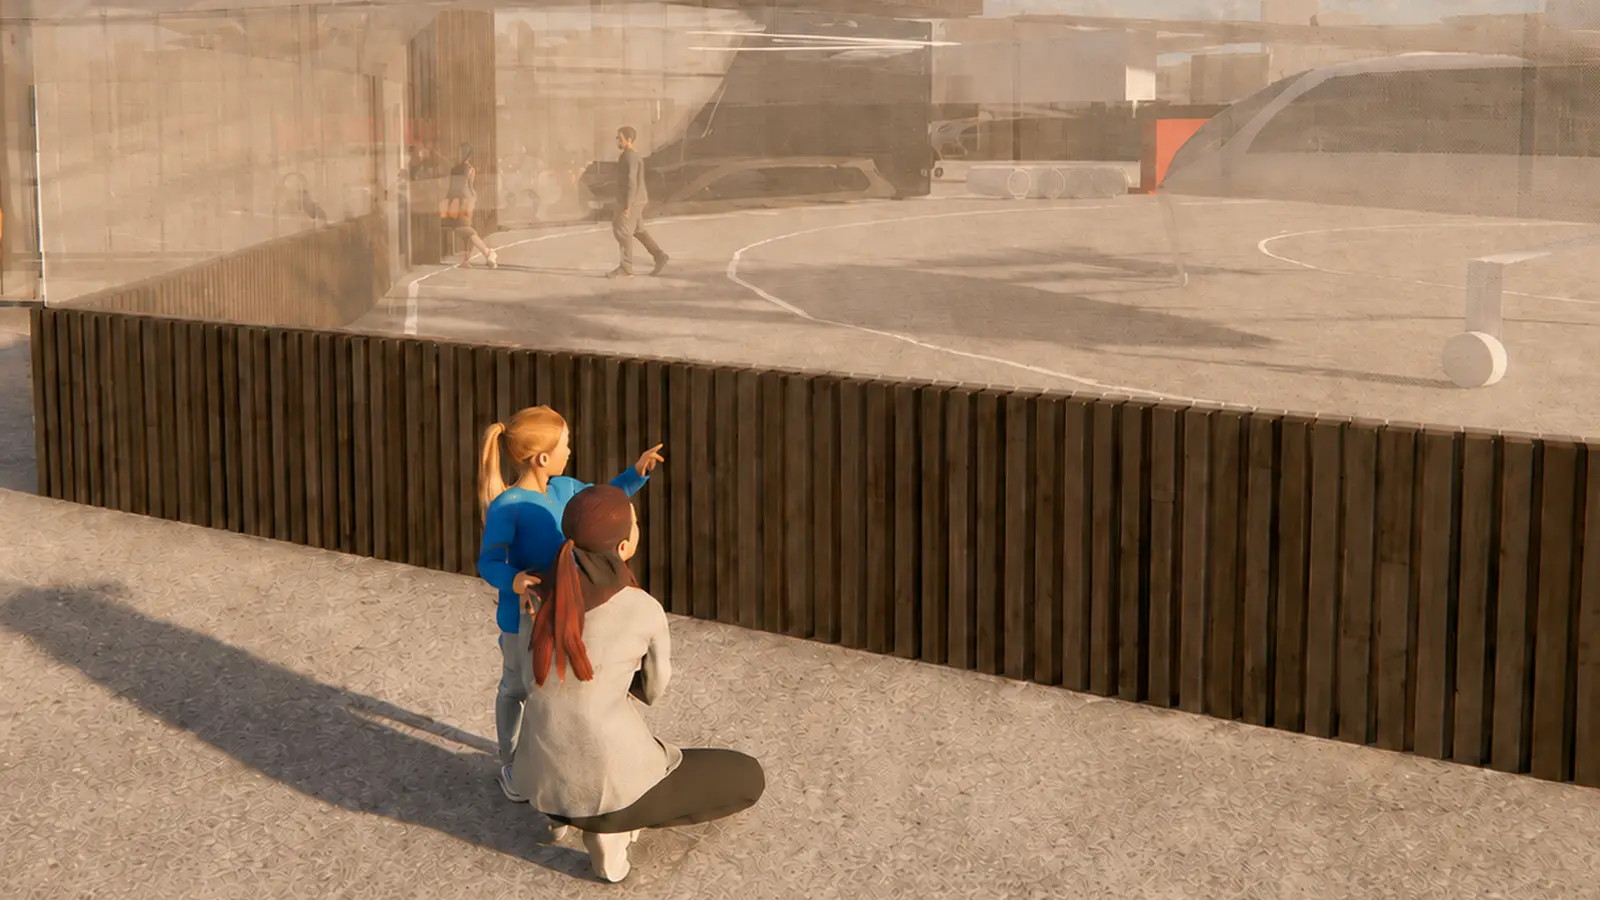
Design targets for pre-deployment concepts. Only the touchdown and liftoff area requires hardscape; buffer zones can stay soft landscape.
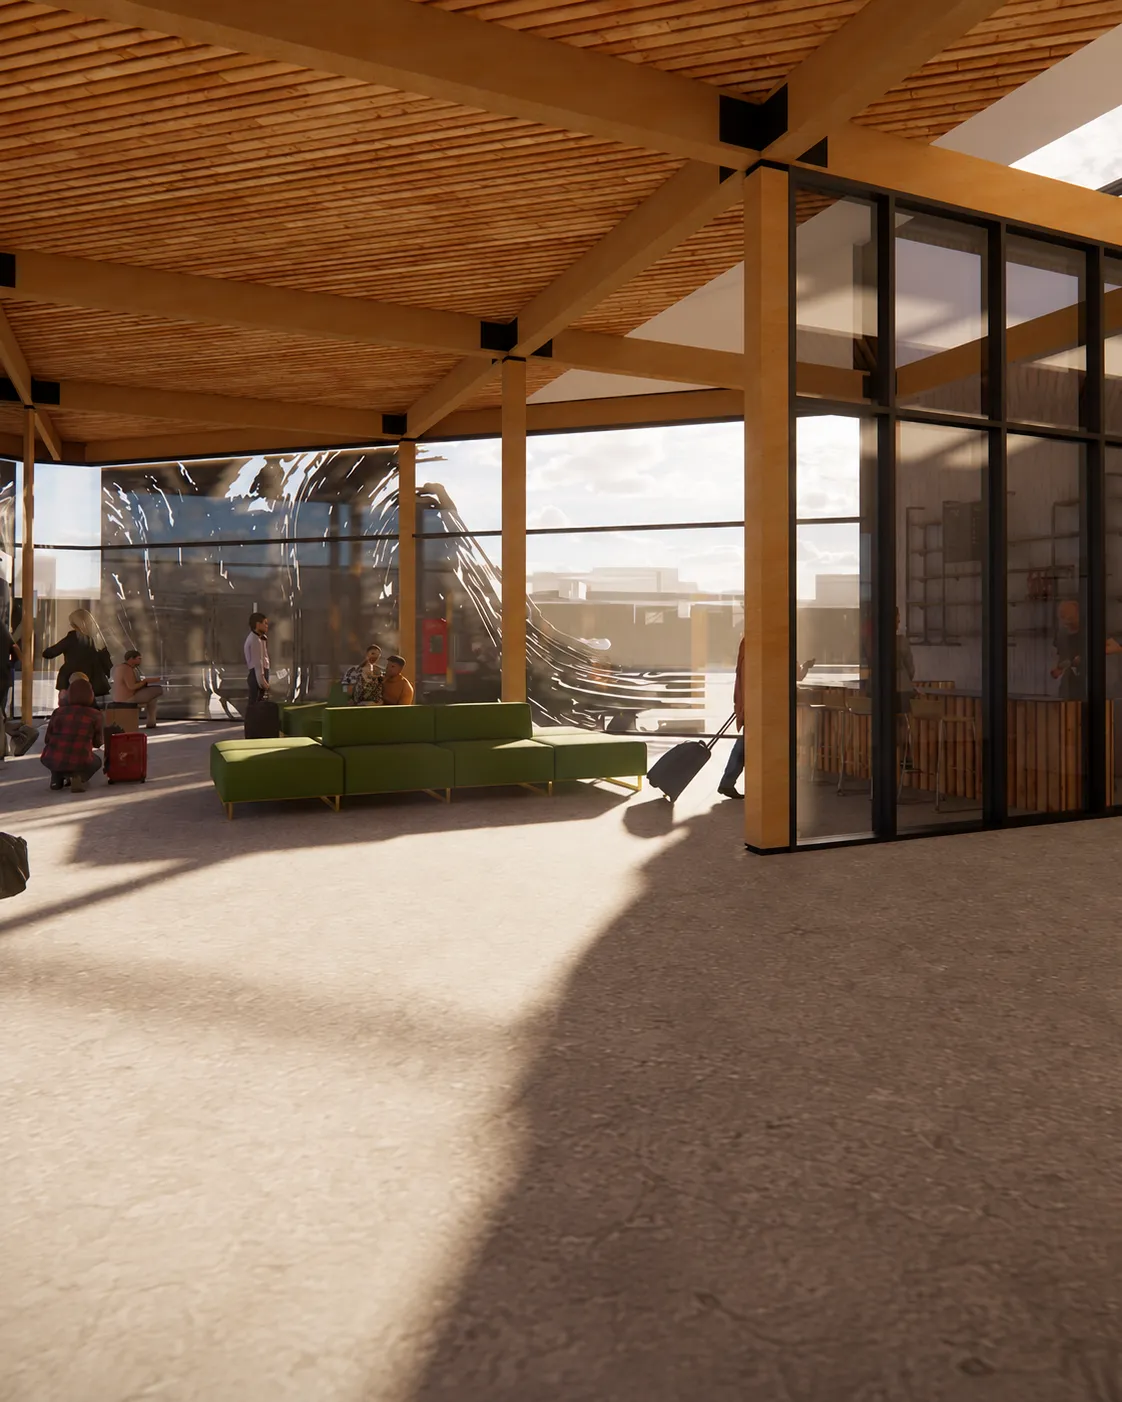
Built for the people who move through it
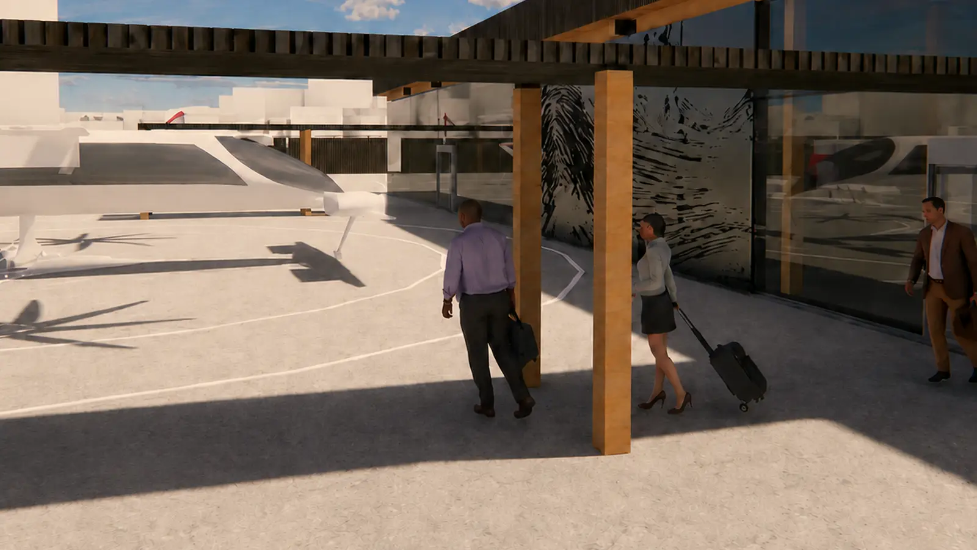
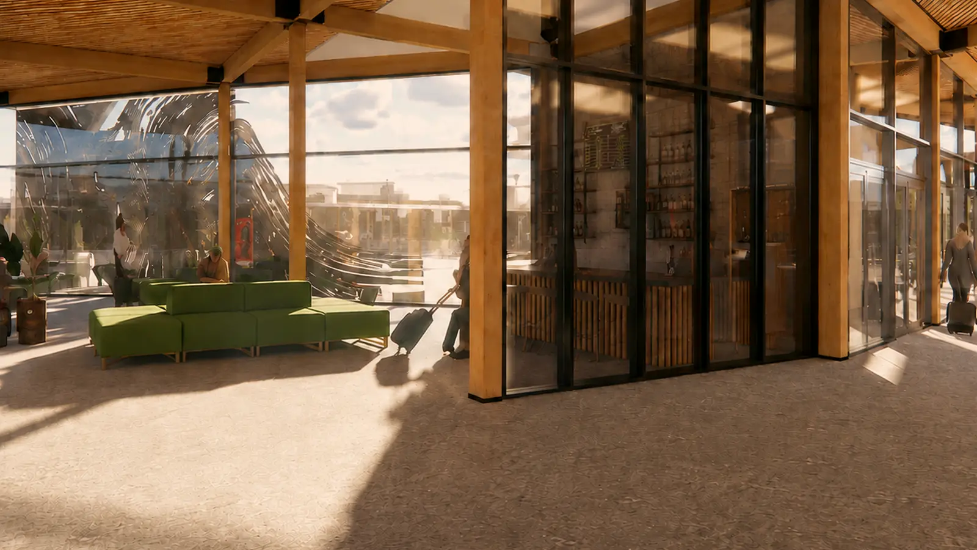
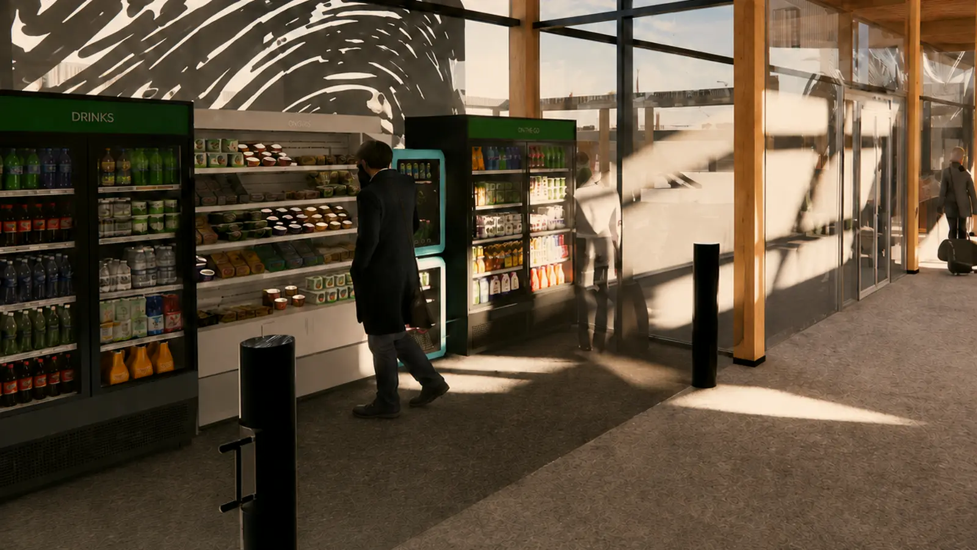
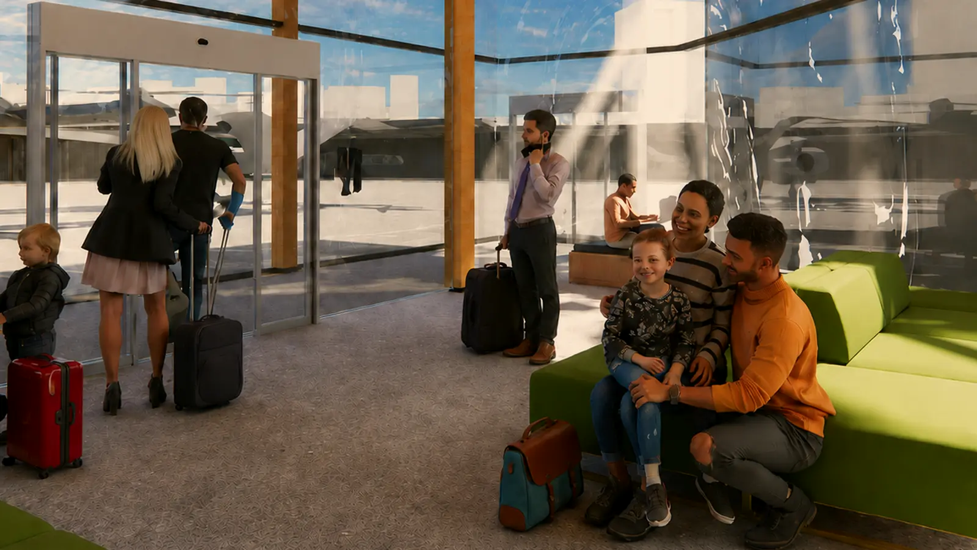
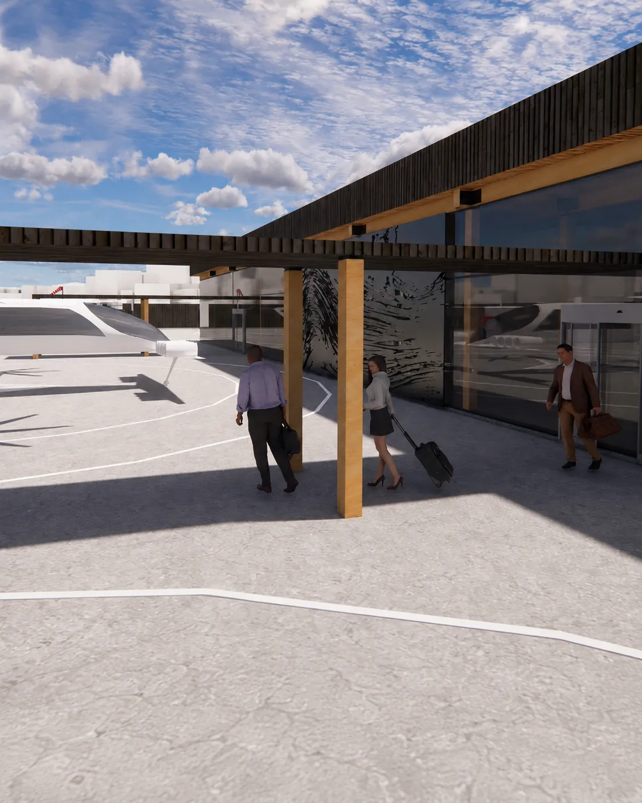
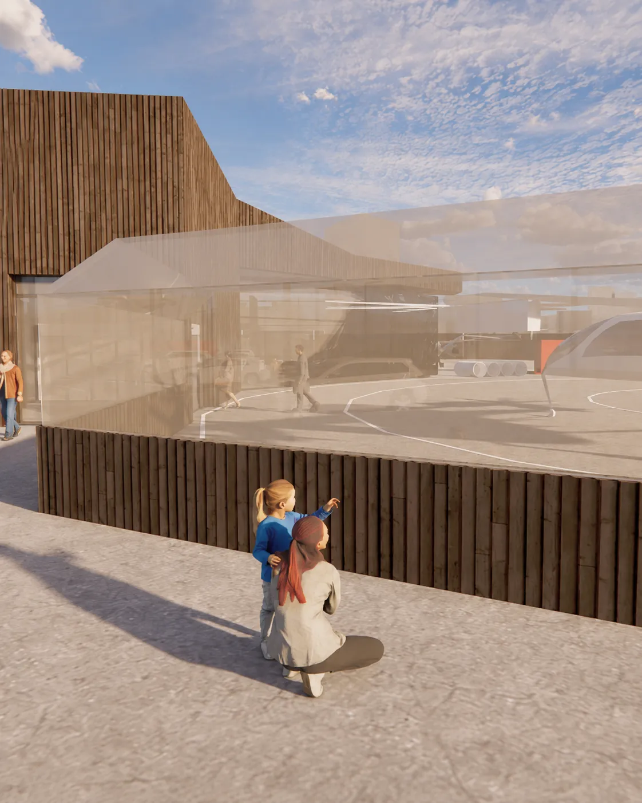
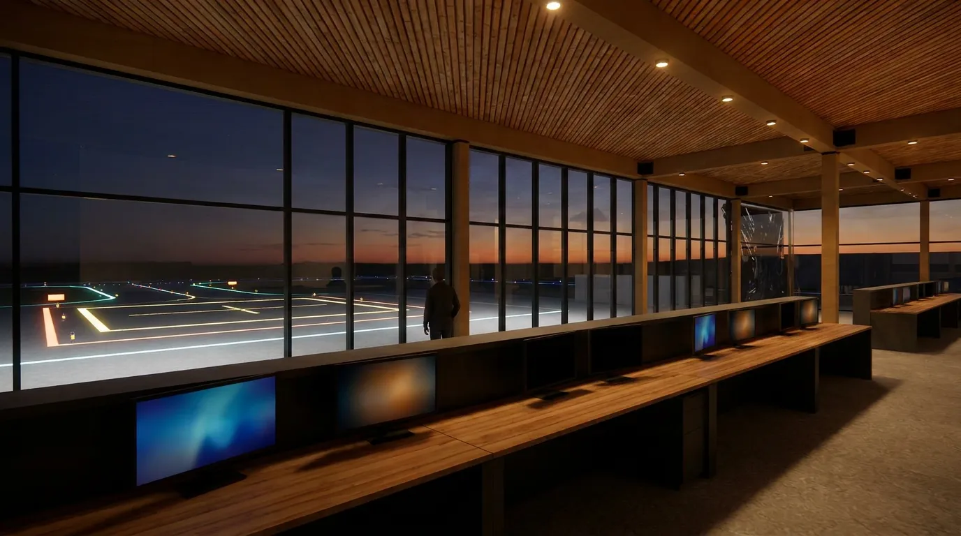
The design brings landing, waiting, boarding, and grab-and-go retail under one timber roof. Aureum works with architecture and technology distribution partner Figurr on these concepts.
FAQ
What configurations do Aureum vertiports come in?
Configurations are based on site and operational requirements. Every hub is designed with architecture and technology distribution partner Figurr and runs Volatus Power multi-modal charging on one operations system.
How large is an Aureum vertiport?
Initial concepts range from a 550 square foot site to a 14,000 square foot hub. The core building footprint stays constant while landing, warehouse, and passenger space grow with route volume. These are design targets for pre-deployment concepts.
Are any Aureum vertiports operating today?
Not yet. The vertiports are architectural concepts designed with Figurr. Aureum plans to test routes with the AC-16 droneport, then build permanent vertiports where demand supports them.
What does a drone landing area at a vertiport require?
In the initial building concept, a drone requires a landing area roughly 10 feet in diameter. Only the touchdown and liftoff area needs hardscape; surrounding buffer zones can remain turf or other soft landscape.
Plan a vertiport
Aureum scopes vertiports with cities, regions, developers, and operators, from siting and energy to architecture and operations.